How to view Property Details for Bids?
Learn how to view and export property data from your Tailorbird project bids. This guide provides a quick walkthrough of the property navigation and file selection process to ensure you get the right data downloads.
Written By Susy Lozoya
Last updated 3 days ago
1. As part of the bid process through the portal, Tailorbird will provide and share detailed property information to help you build your proposal using the data you need—without having to travel directly to the property.
Tailorbird provides 3D models, unit data, and takeoffs, all integrated into the following tabs for easy access.
Overview and Documents
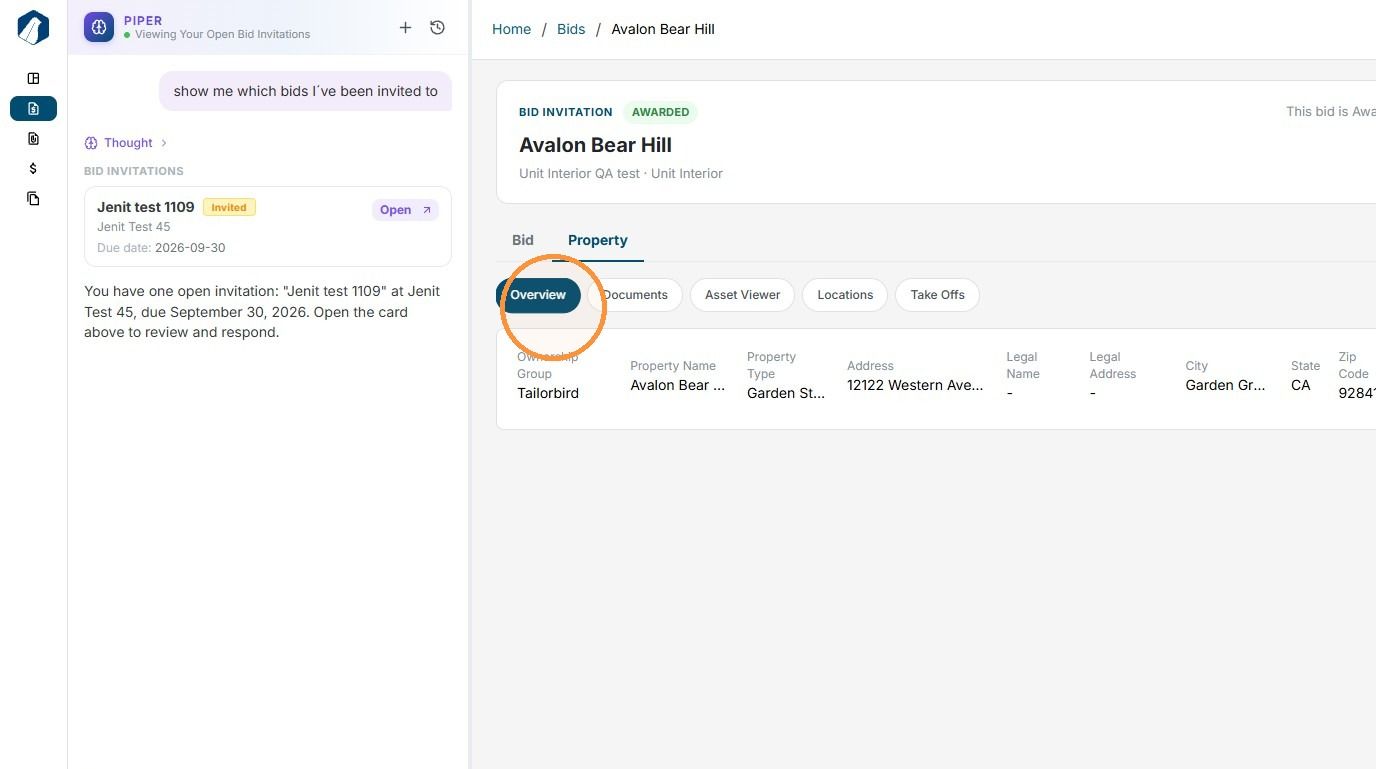
2. In the Overview tab, you’ll be able to view the basic property information, including the Owner, Property Name, Property Type, Address, and Unit Count.
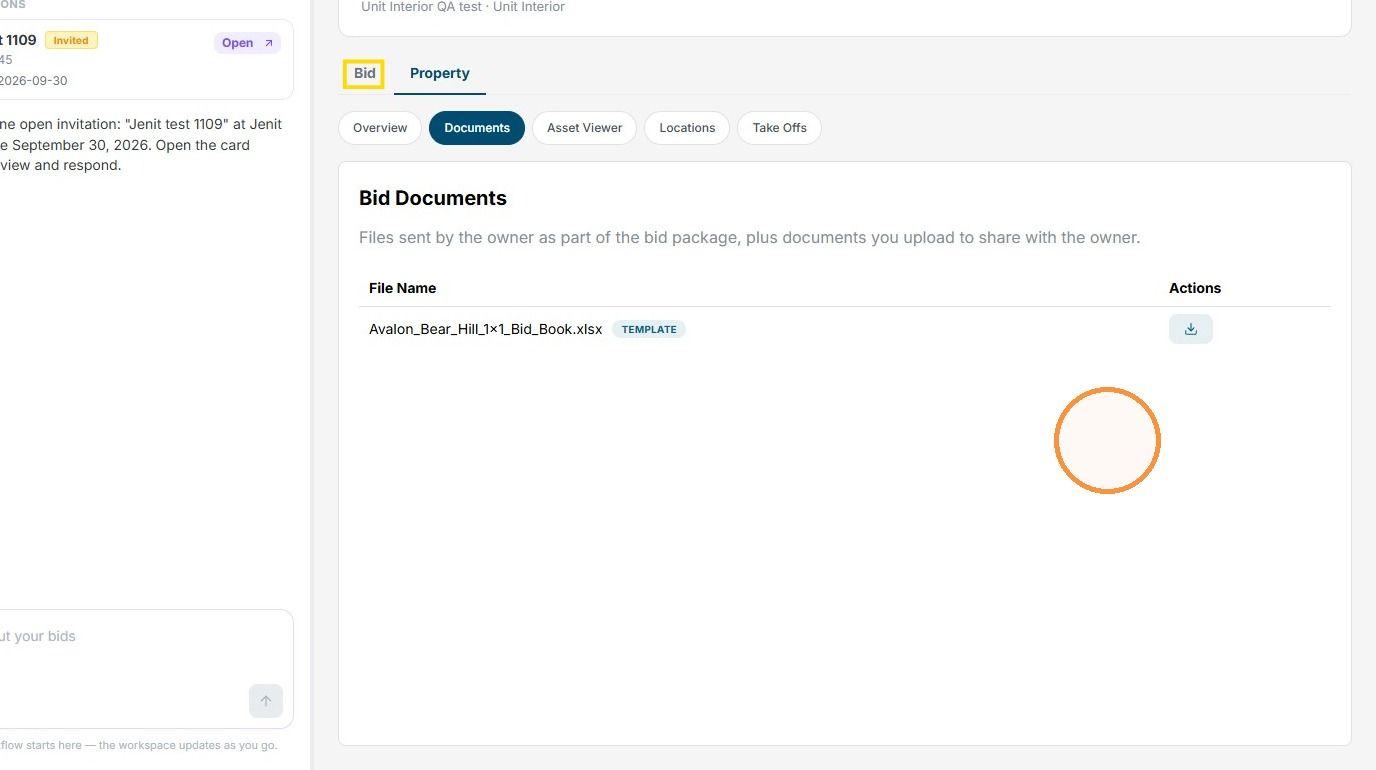
3. By clicking on the Documents tab, you’ll be able to download the bid template, which is also available as a preview in the Bid tab.
If the owner has shared any additional documents that may be relevant to your proposal, you’ll also be able to find and review them here.
Asset Viewer
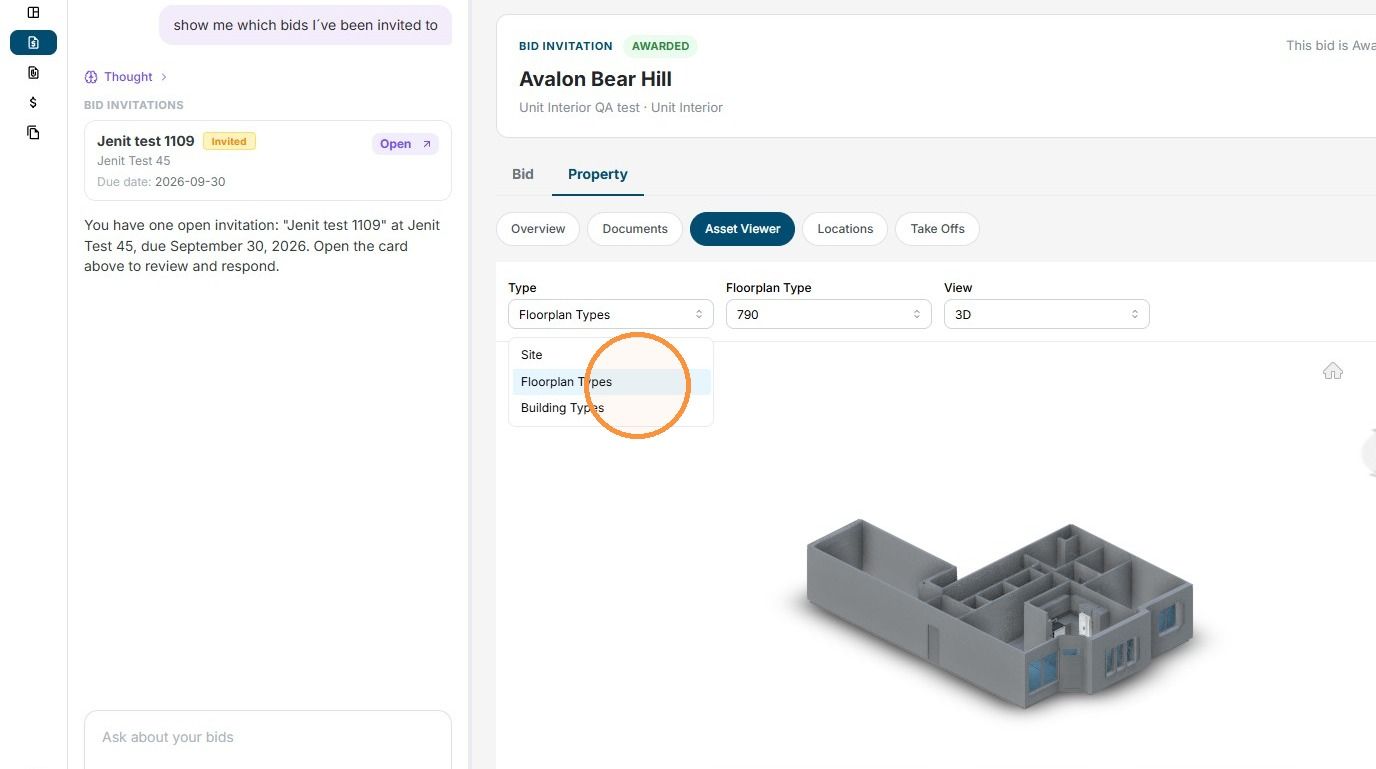
4. The Asset Viewer allows you to navigate through the property’s 3D model, including the entire site, different floor plan types, and building types.
You’ll also have access to 3D views and Walksheets for each asset, providing detailed information to help you evaluate the property and prepare your proposal.
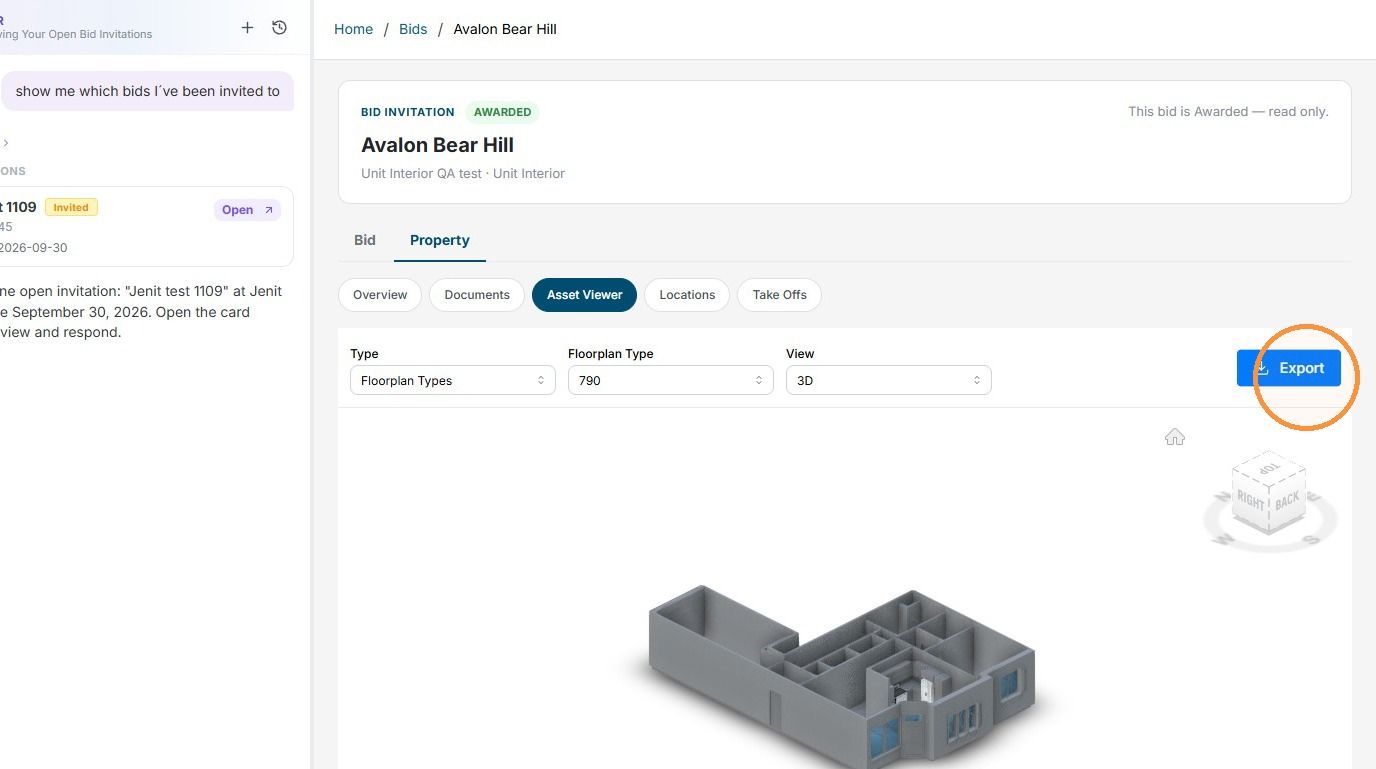
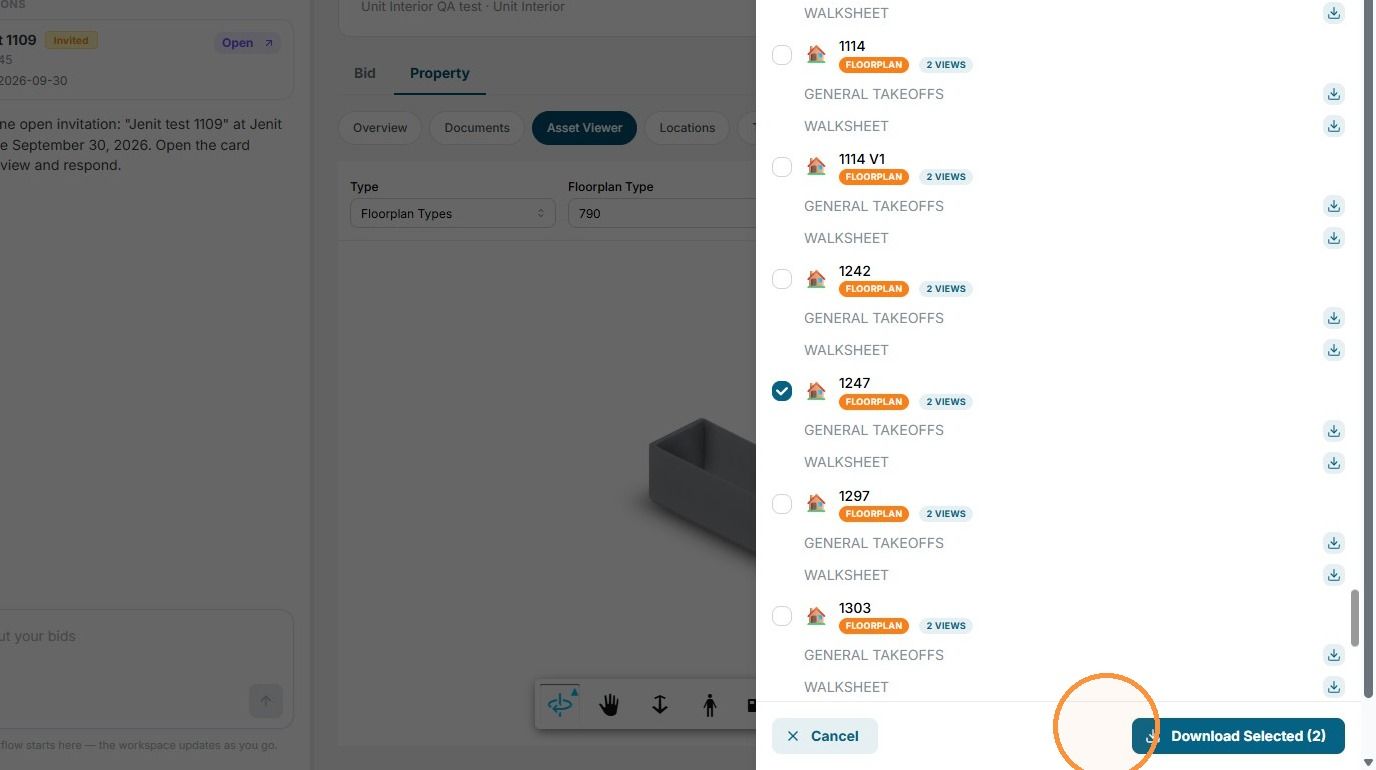
5. The Walksheet data can be downloaded as a PDF if you need to save a local copy. Simply click Export to download the Walksheet.
6. You can select a specific view, such as Floorplan, Building, or Site, or use the Select All and Deselect All buttons as needed.
Once you’ve made your selection, simply click Download Selected.
Locations and Takeoffs
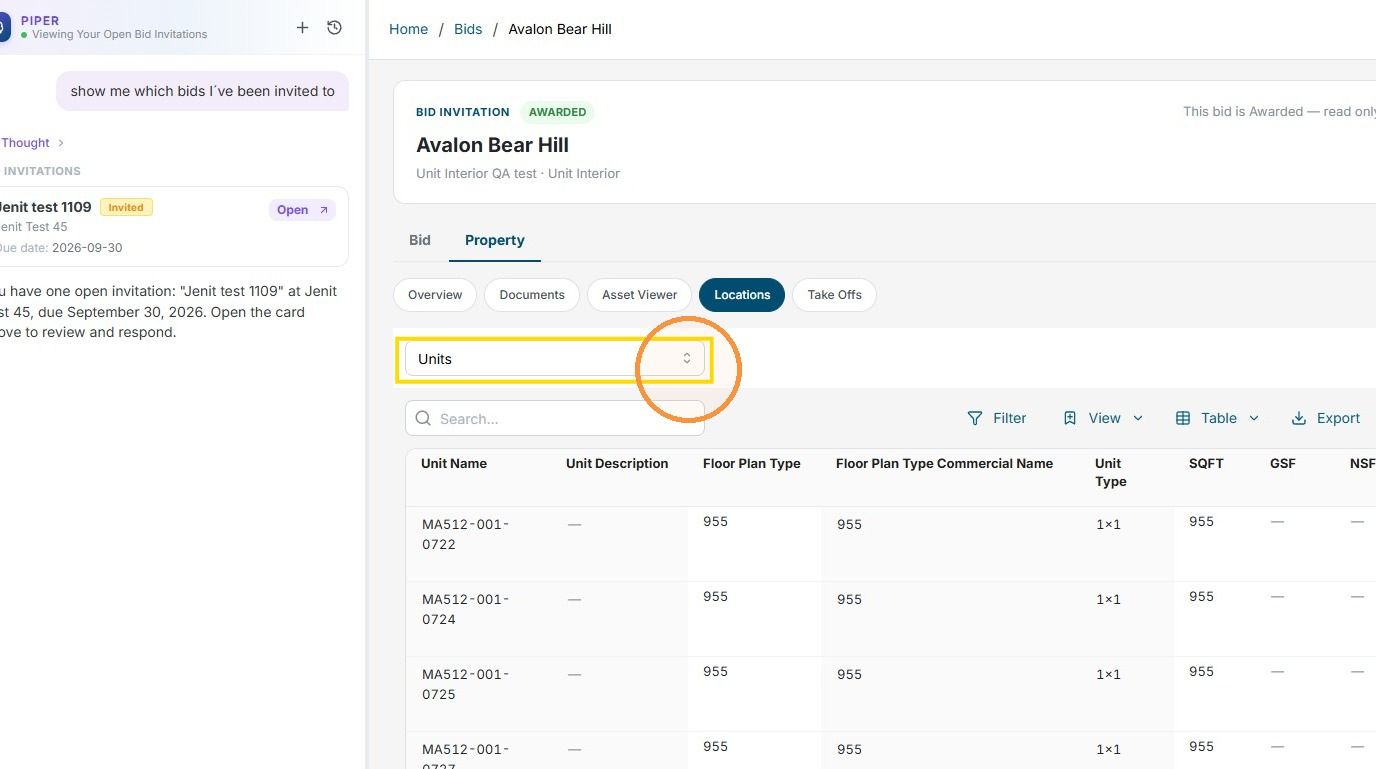
7. In the Locations tab, you’ll be able to view detailed unit and building data, including unit names organized by floor plan type and building names organized by building type. Simply click on Option Breakdown to access this information.
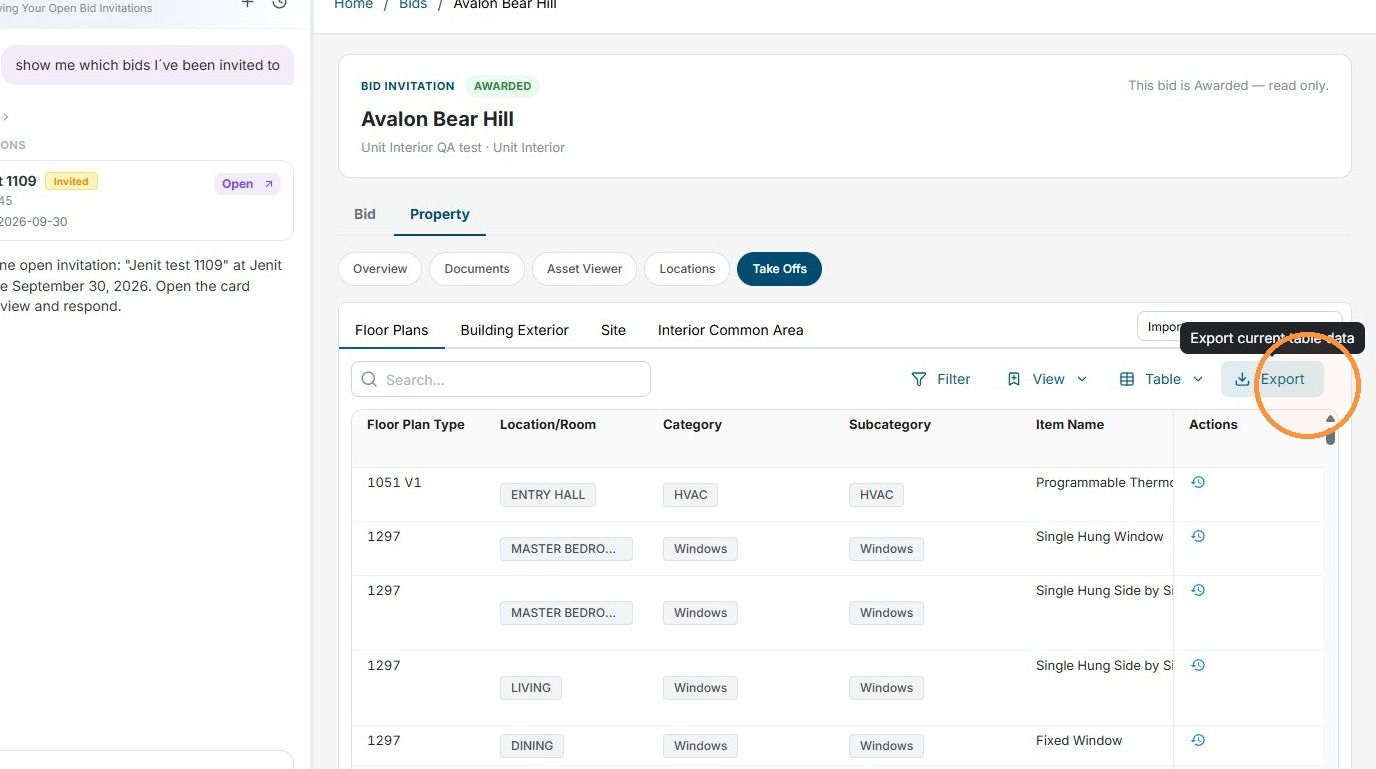
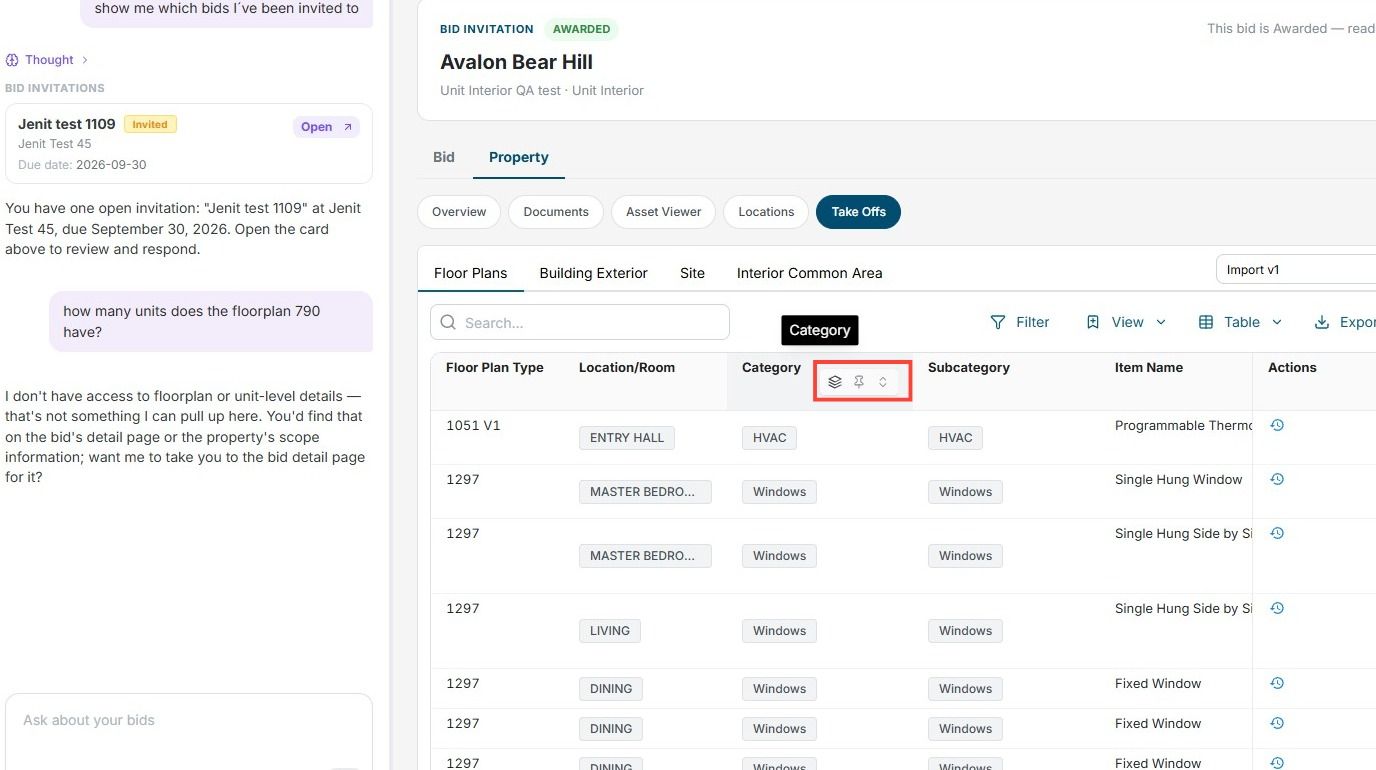
8. In the Takeoffs tab, you’ll be able to review takeoff data for Floor Plans, Buildings, Site, and Interior Common Areas, if available for the property.
You can also click Export to download the takeoff data as a CSV file for easier management and analysis.
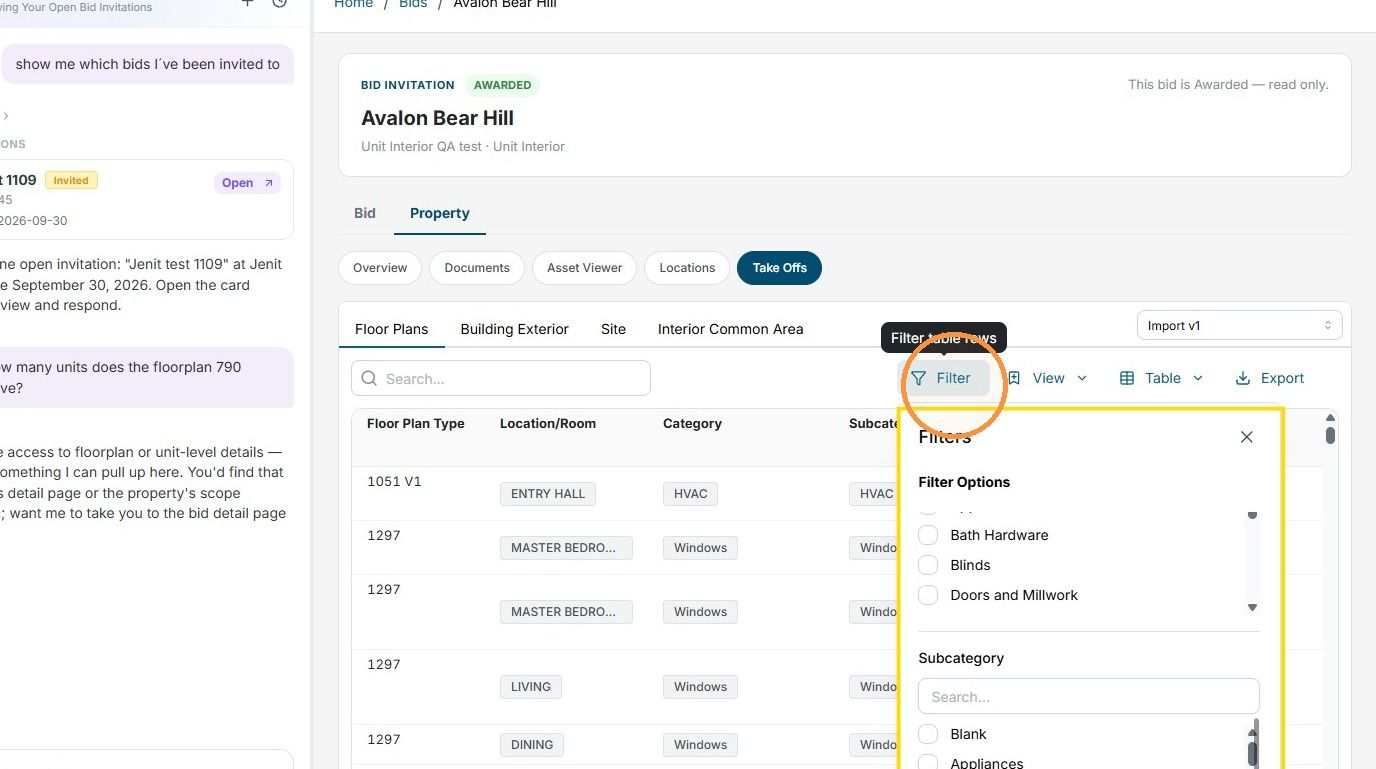
9. For both the Locations and Takeoffs tabs, you can use the Filters icon to organize and manage the data more efficiently.
10. You’ll also find three icons in each column header:
Group: Group the data by categories such as Floor Plan, Item, Building, and more.
Pin: Pin the selected column to the left side of the table for easier reference while navigating.
Sort: Sort the data based on the values in that column.
Use these options to customize the table and organize the information in a way that best fits your needs.
Still need help? Ask the team